AshokVillas by Peninsula Land
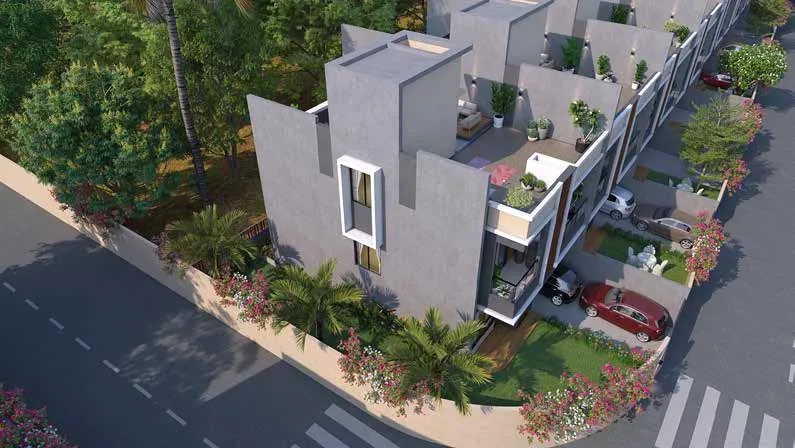
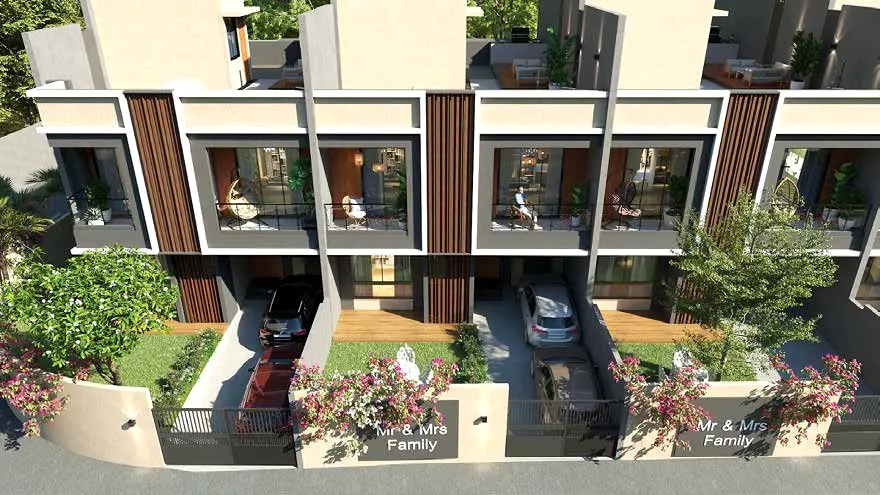
Aerial view of AshokVillas row villas with terraces and planted balconies (artist's impression) Artist's impression

AshokVillas · Gahunje, West Pune

TheNineteen.

Peninsula Land is building exactly nineteen independent 3 BHK row villas beside the Mumbai–Pune Expressway. No tower will rise here and no phase three is planned. From ₹2.99 Cr onwards.*

Why nineteen

Most developments count their success in hundreds of homes. AshokVillas counts it in names. Nineteen families, each with a gate, a lawn, a terrace and a street they'll recognise every face on. It is the kind of home that is usually inherited, not bought.

19homes in the whole enclave
~1,700sq.ft approx. RERA carpet
3levels: ground, first, terrace
2029MahaRERA possession, Dec

The villa index

Pick a number.
It's one of nineteen.

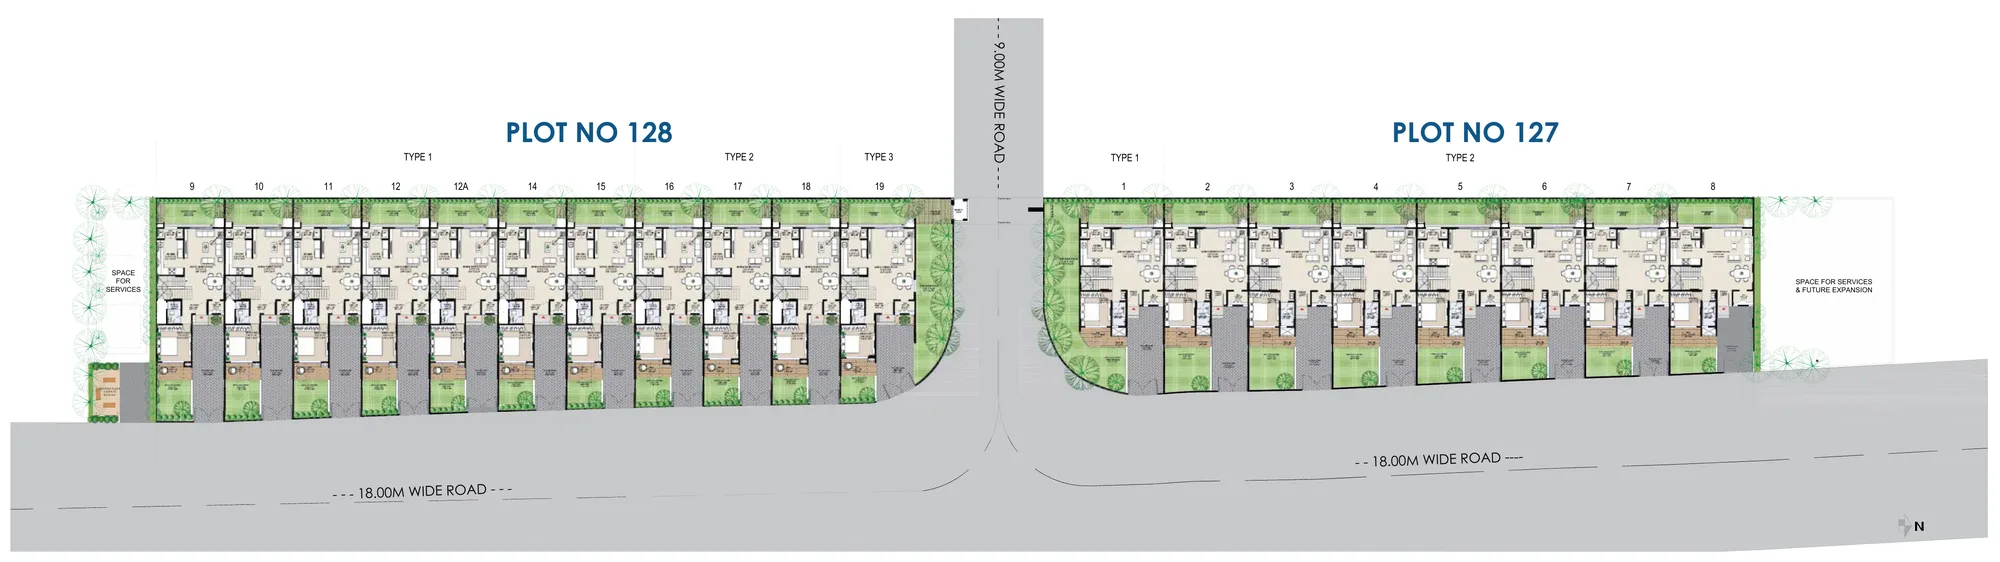
The enclave has two MahaRERA-registered phases on either side of a 9 m road. Tap a villa and we'll send its plan, areas and the latest cost sheet.

Imperial

Villas 1–8 · MahaRERA PR1260002600608

Grande

Villas 9–19 · MahaRERA PR1260002600614
No villa selected yet.

Villa numbering follows the developer's master plan. Availability changes daily; we'll confirm it when we call.

Villa courtyards and parking seen from above (artist's impression)Artist's impression
01

Ground that's yours.

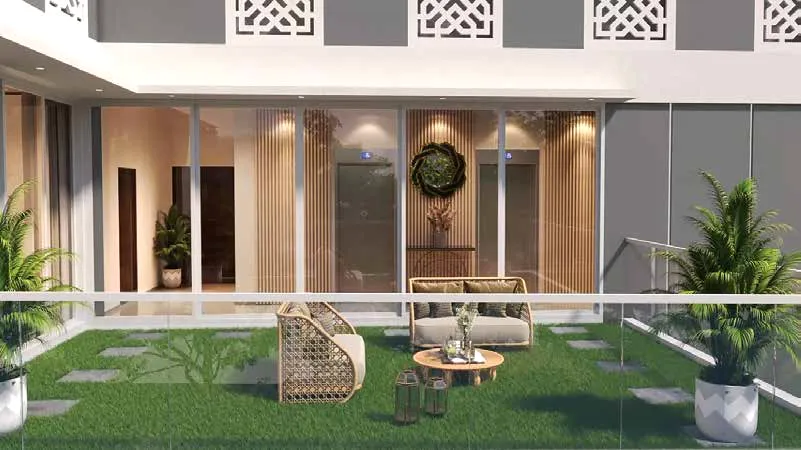
Every villa opens onto its own front lawn and rear courtyard. You get a place for a morning newspaper, a tulsi plant and children who don't need to be taken to a park.

  • Front and rear courtyards every villa
  • Own parking 2 cars in selected villas
  • Natural lawn front and back yard
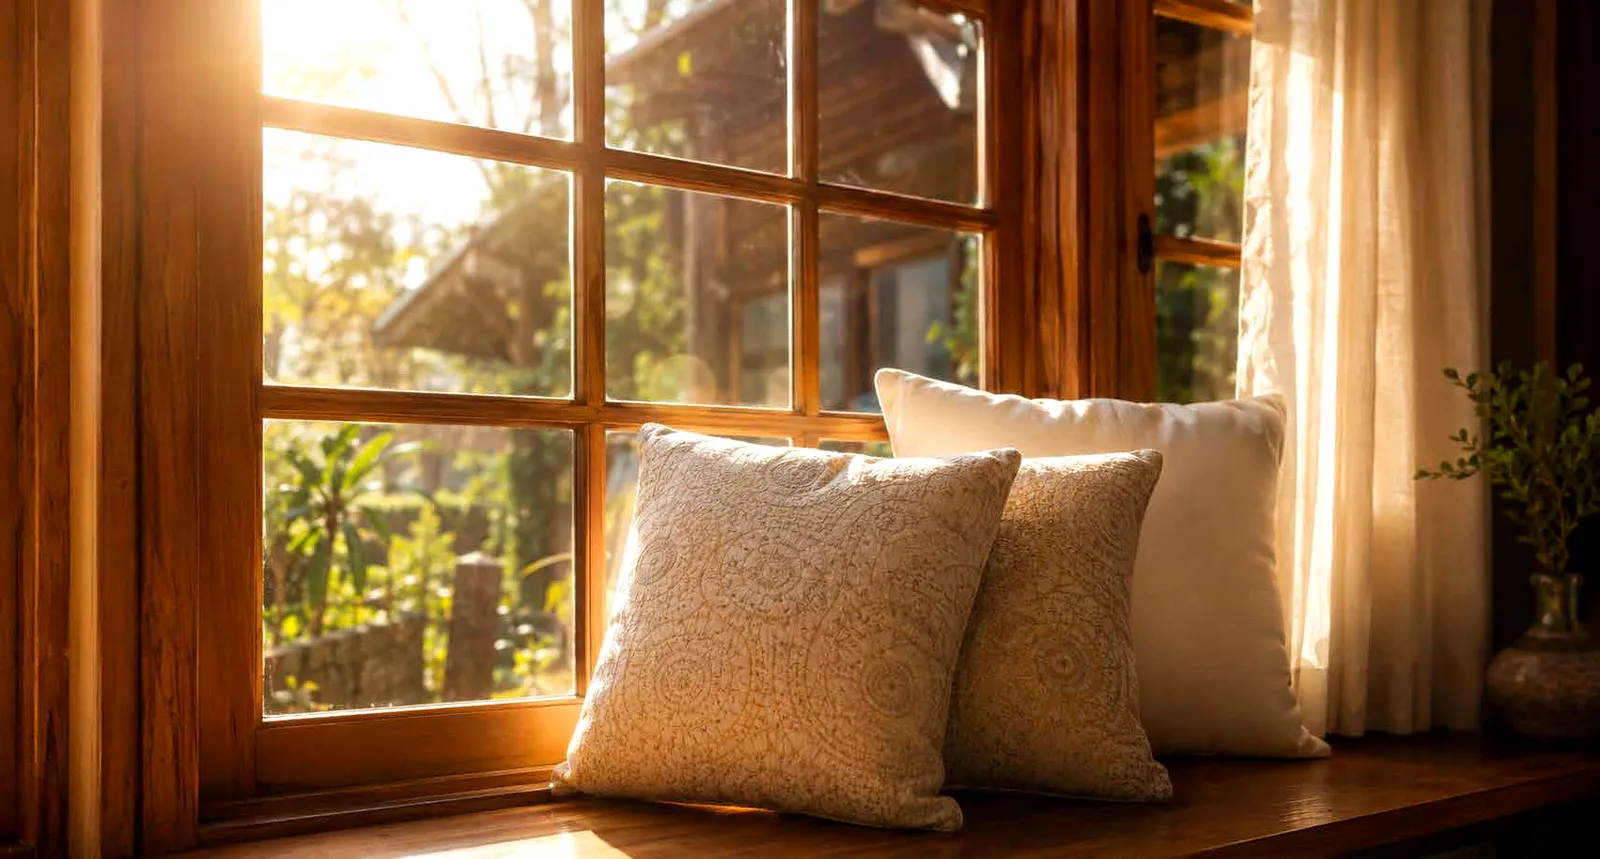
Sunlit window seat with cushions (representative image)Representative image
02

Room for everyone.

Three bedrooms, plus a family den that isn't a living room. Grandparents get quiet, teenagers get distance, and guests don't mean rearranging the house.

  • 3 BHK + family den all villas
  • Walk-in wardrobe master suite
  • Pooja area Vastu-compliant plan
Tea on a private deck at sunset (representative image)Representative image
03

A roof you can use.

The terrace is yours, not the society's. Morning yoga, a barbecue for twenty, or watching the stars over the Expressway lights, depending on the layout you pick.

  • Private terrace every villa
  • Yoga / party / BBQ deck layout-dependent
  • Balconies upper floor

Glimpses

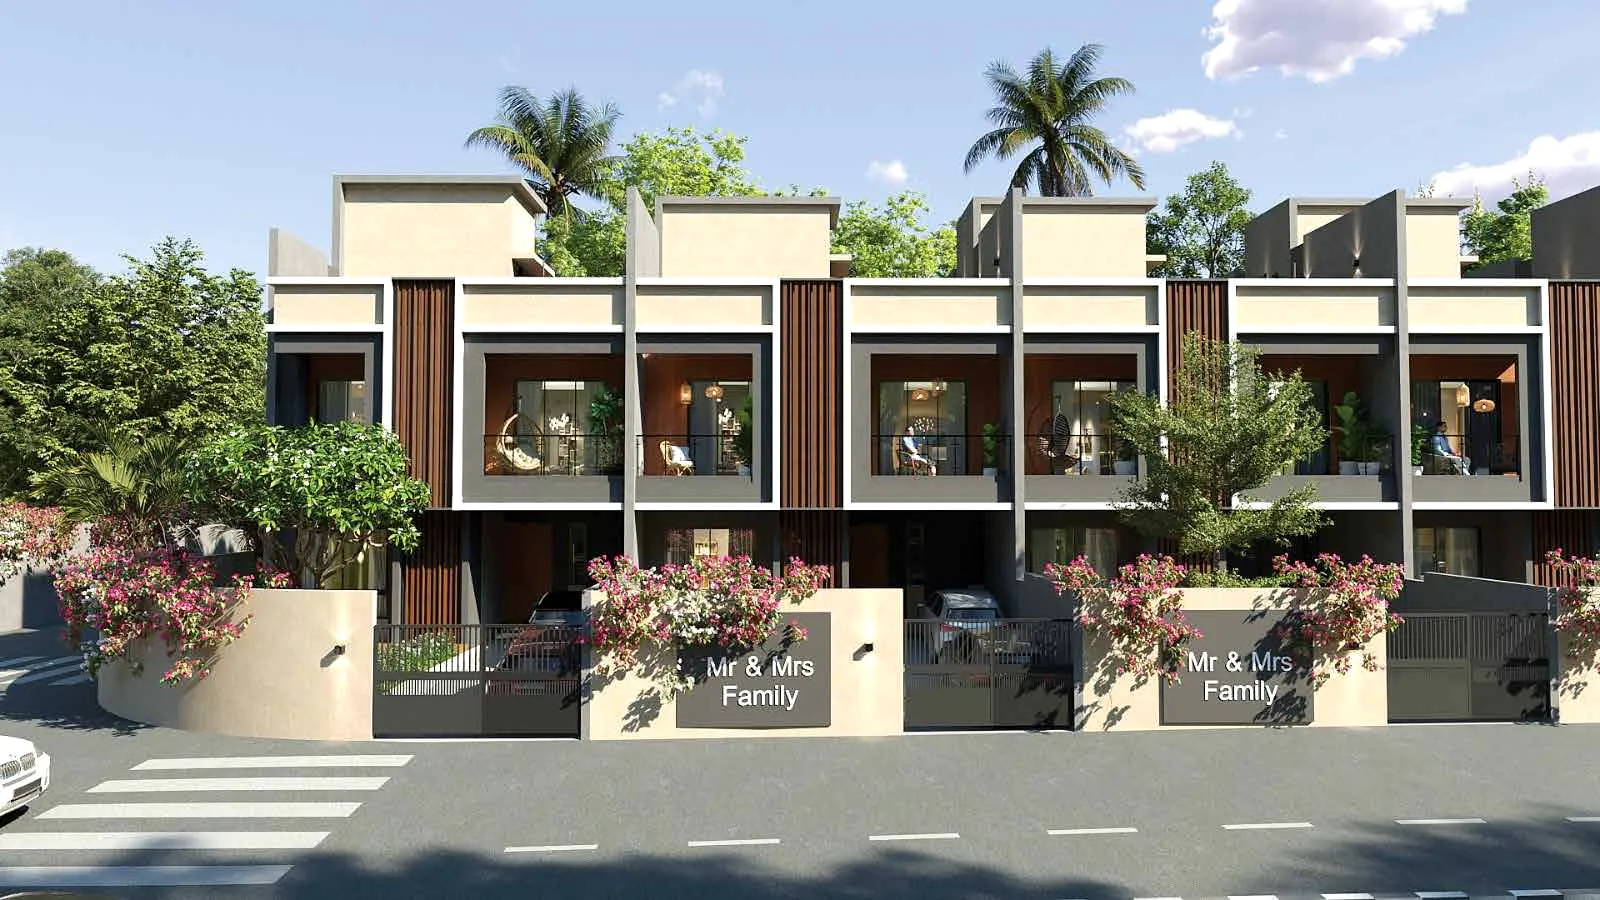
AshokVillas street elevation
The street, as the villas will stand. Artist's impression
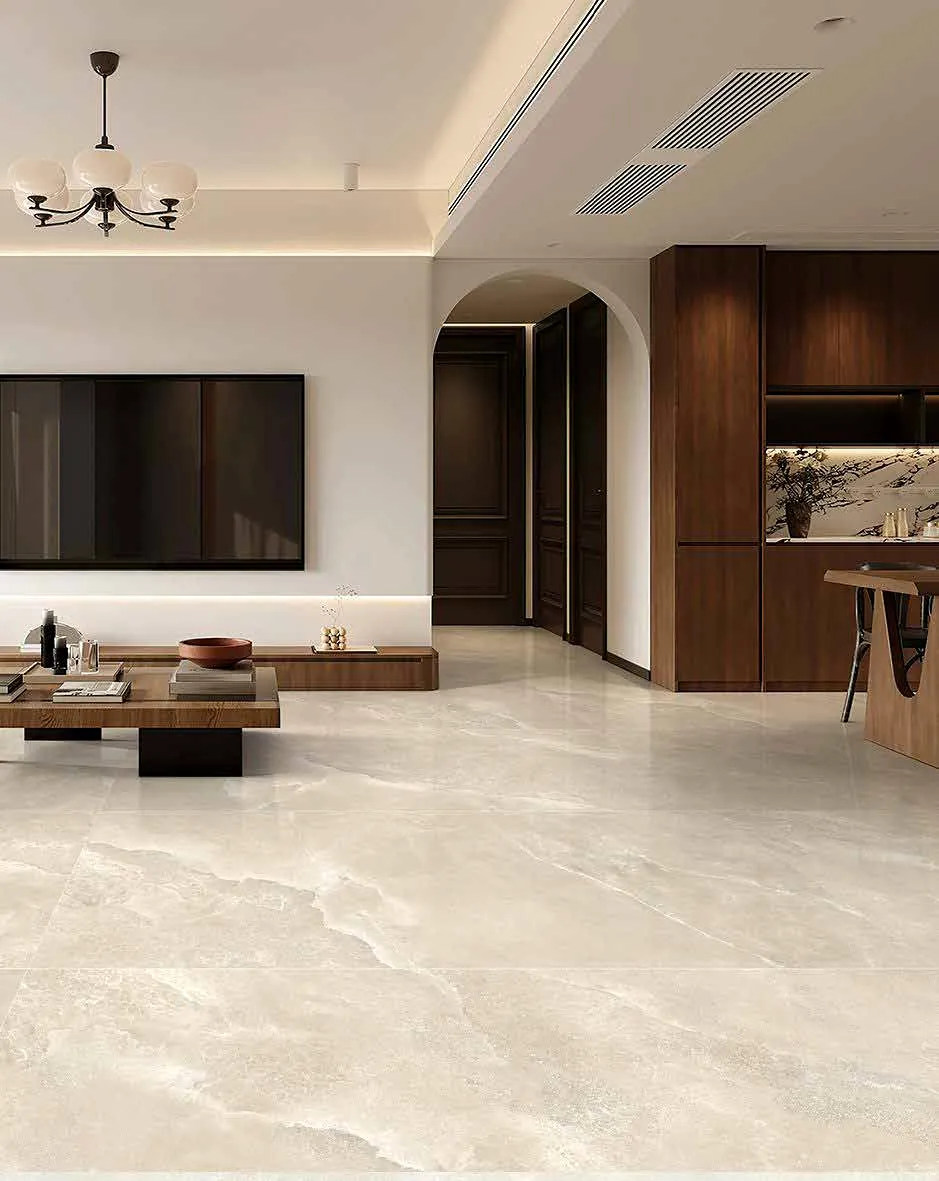
Living room with marble flooring
Marble floors throughout, except the master bedroom. Reference image
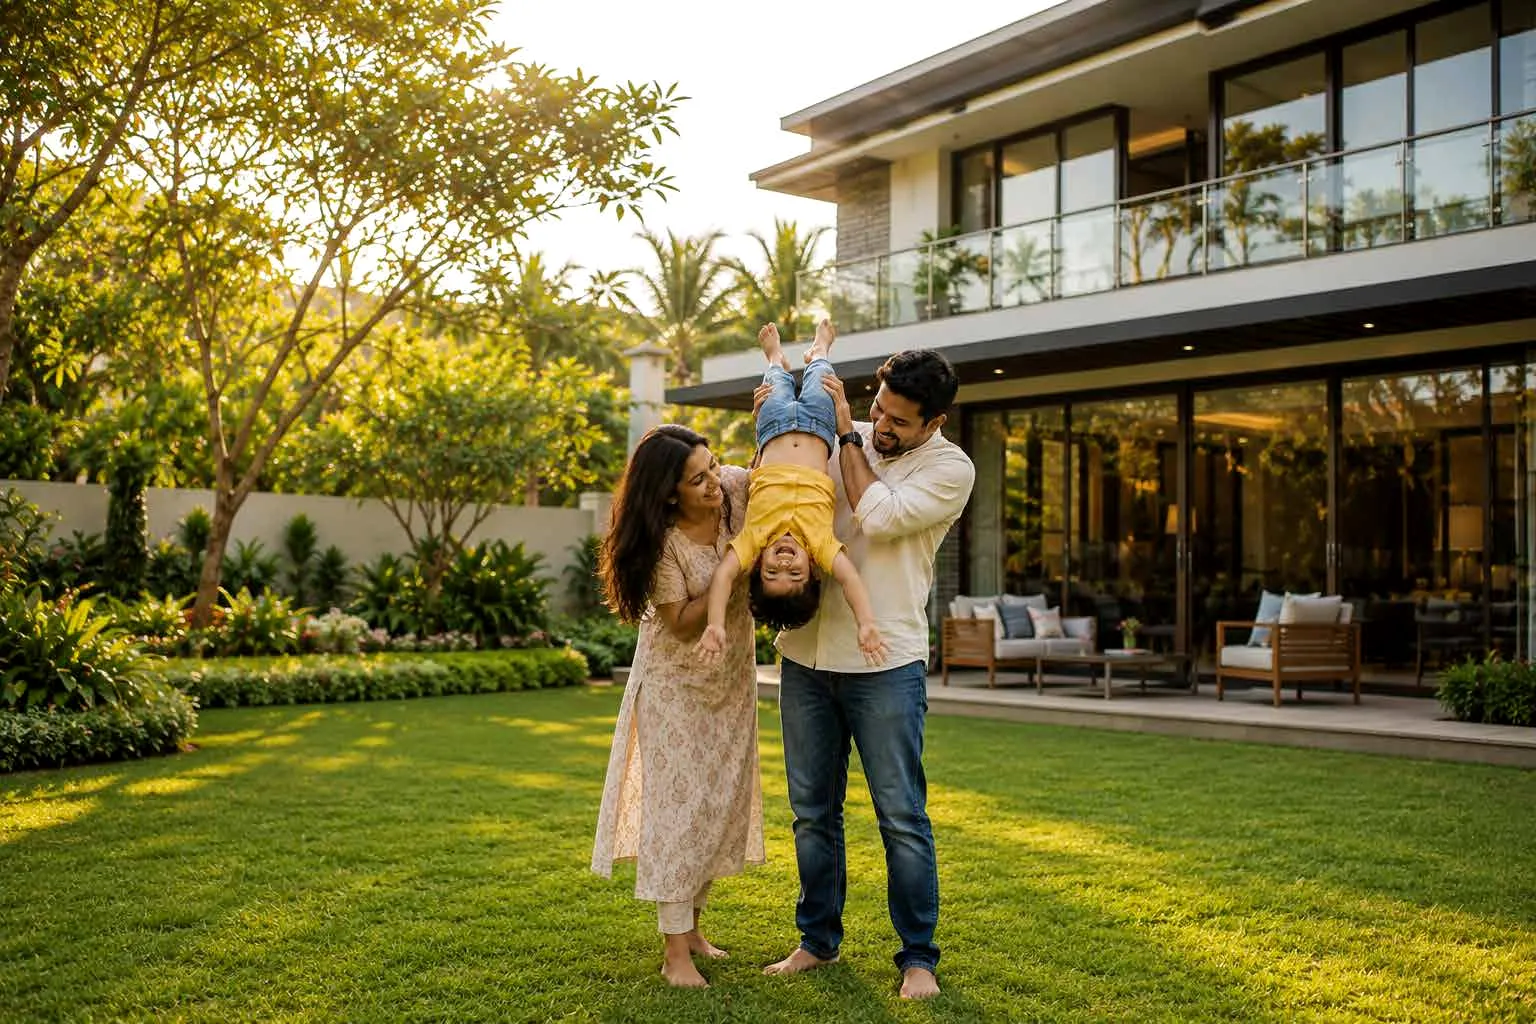
Family on the lawn in front of their villa
Your lawn, not the society's. Representative image
Clubhouse entrance courtyard
AshokVistas clubhouse entrance. Artist's impression

Plans

Walk through it
before you walk through it.

AshokVillas master plan
Master plan: all 19 villas with parking and lawnsTap to enlarge. Areas approximate; vary by villa.
Get the full brochure

Where

Gahunje.
Minutes, not hours.

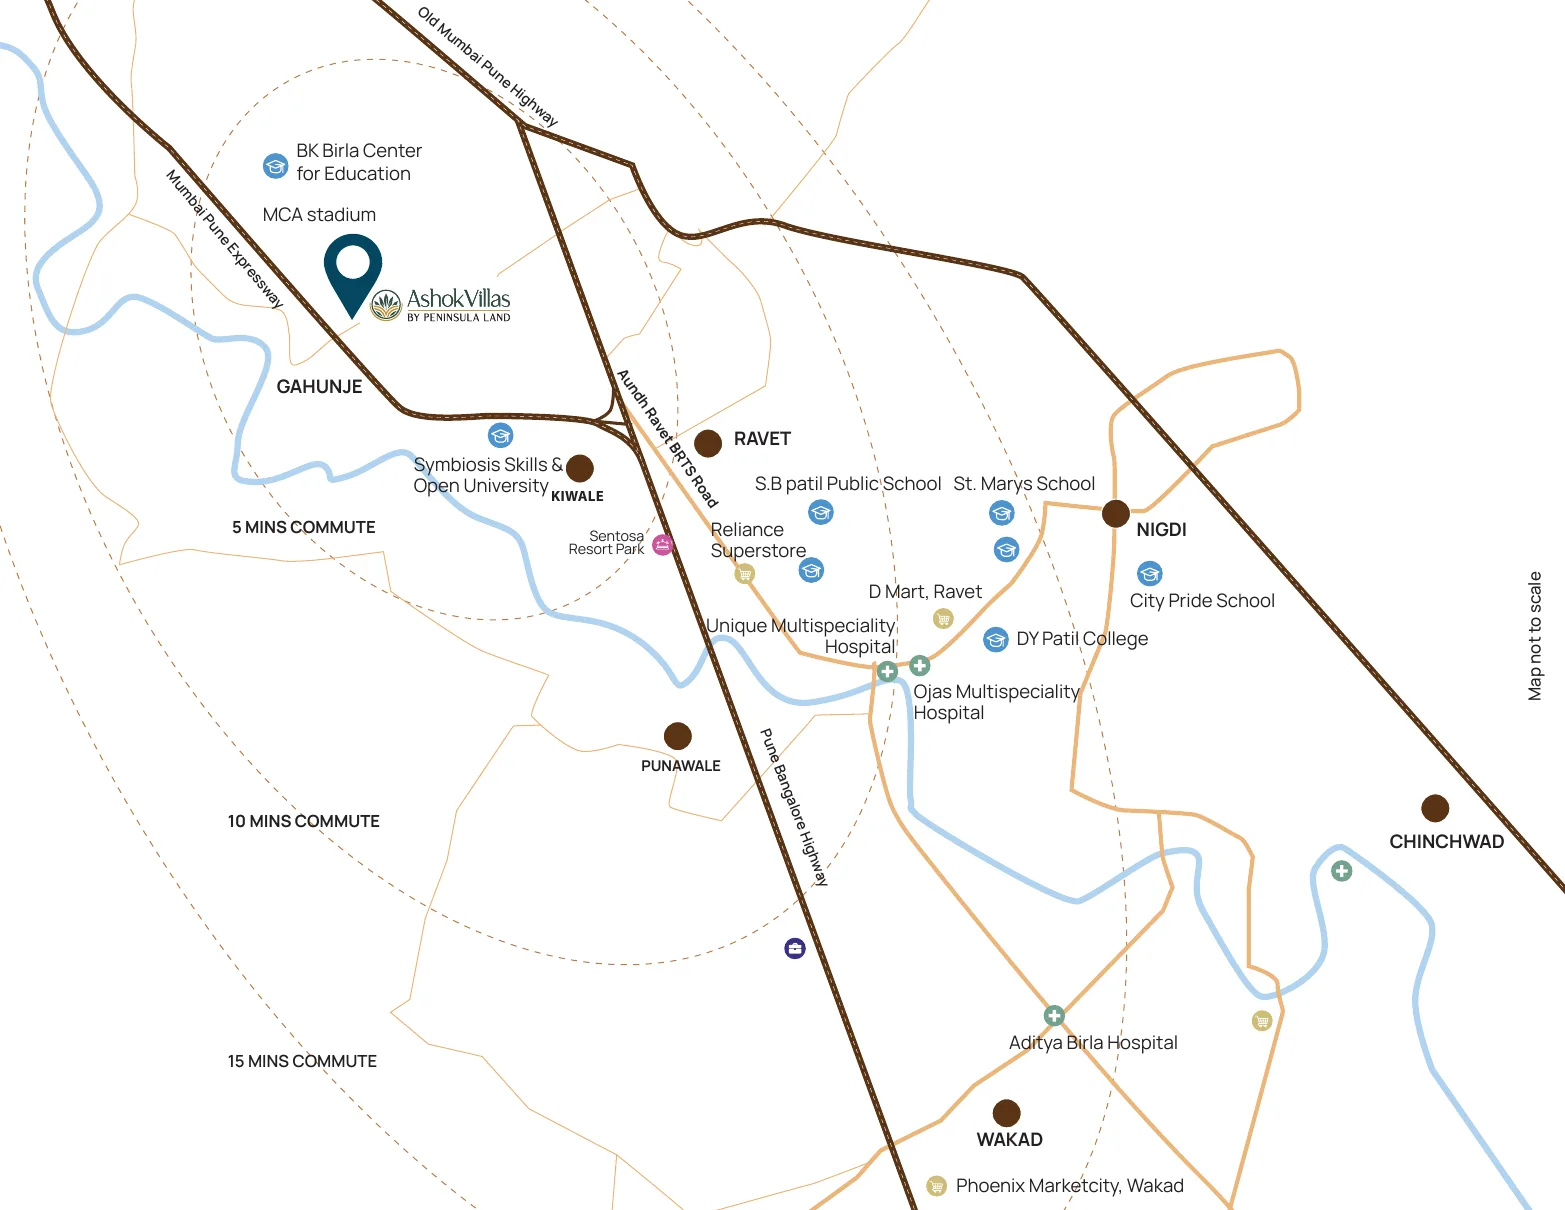
Right on the Mumbai–Pune Expressway, next to Ravet and Kiwale. Drive times as given by the developer.

Location map of AshokVillas in Gahunje with nearby landmarksMap not to scale. Exact location shared on your visit.
Handed over with

Finished, not fitted-out later.

Floors

Marble throughout, except the master bedroom

Wooden laminate in the master bedroom

Kitchen

Designer modular kitchen with hob, chimney and cabinets

RO water purifier

Climate

Split ACs in the whole house except the kitchen

Remote-operated fans and exhaust fans

Bathrooms

Kohler / Grohe or equivalent fittings

Toto / American Standard or equivalent sanitaryware

Glass shower partitions; 25 L geysers in master baths

Doors & windows

Teakwood main door; laminated doors to other rooms

Powder-coated aluminium sliders with mosquito mesh

Security

Video door phone and digital door lock

Gated enclave with security cabin

SS railings with toughened glass

Leisure

Private by default.
Social by choice.

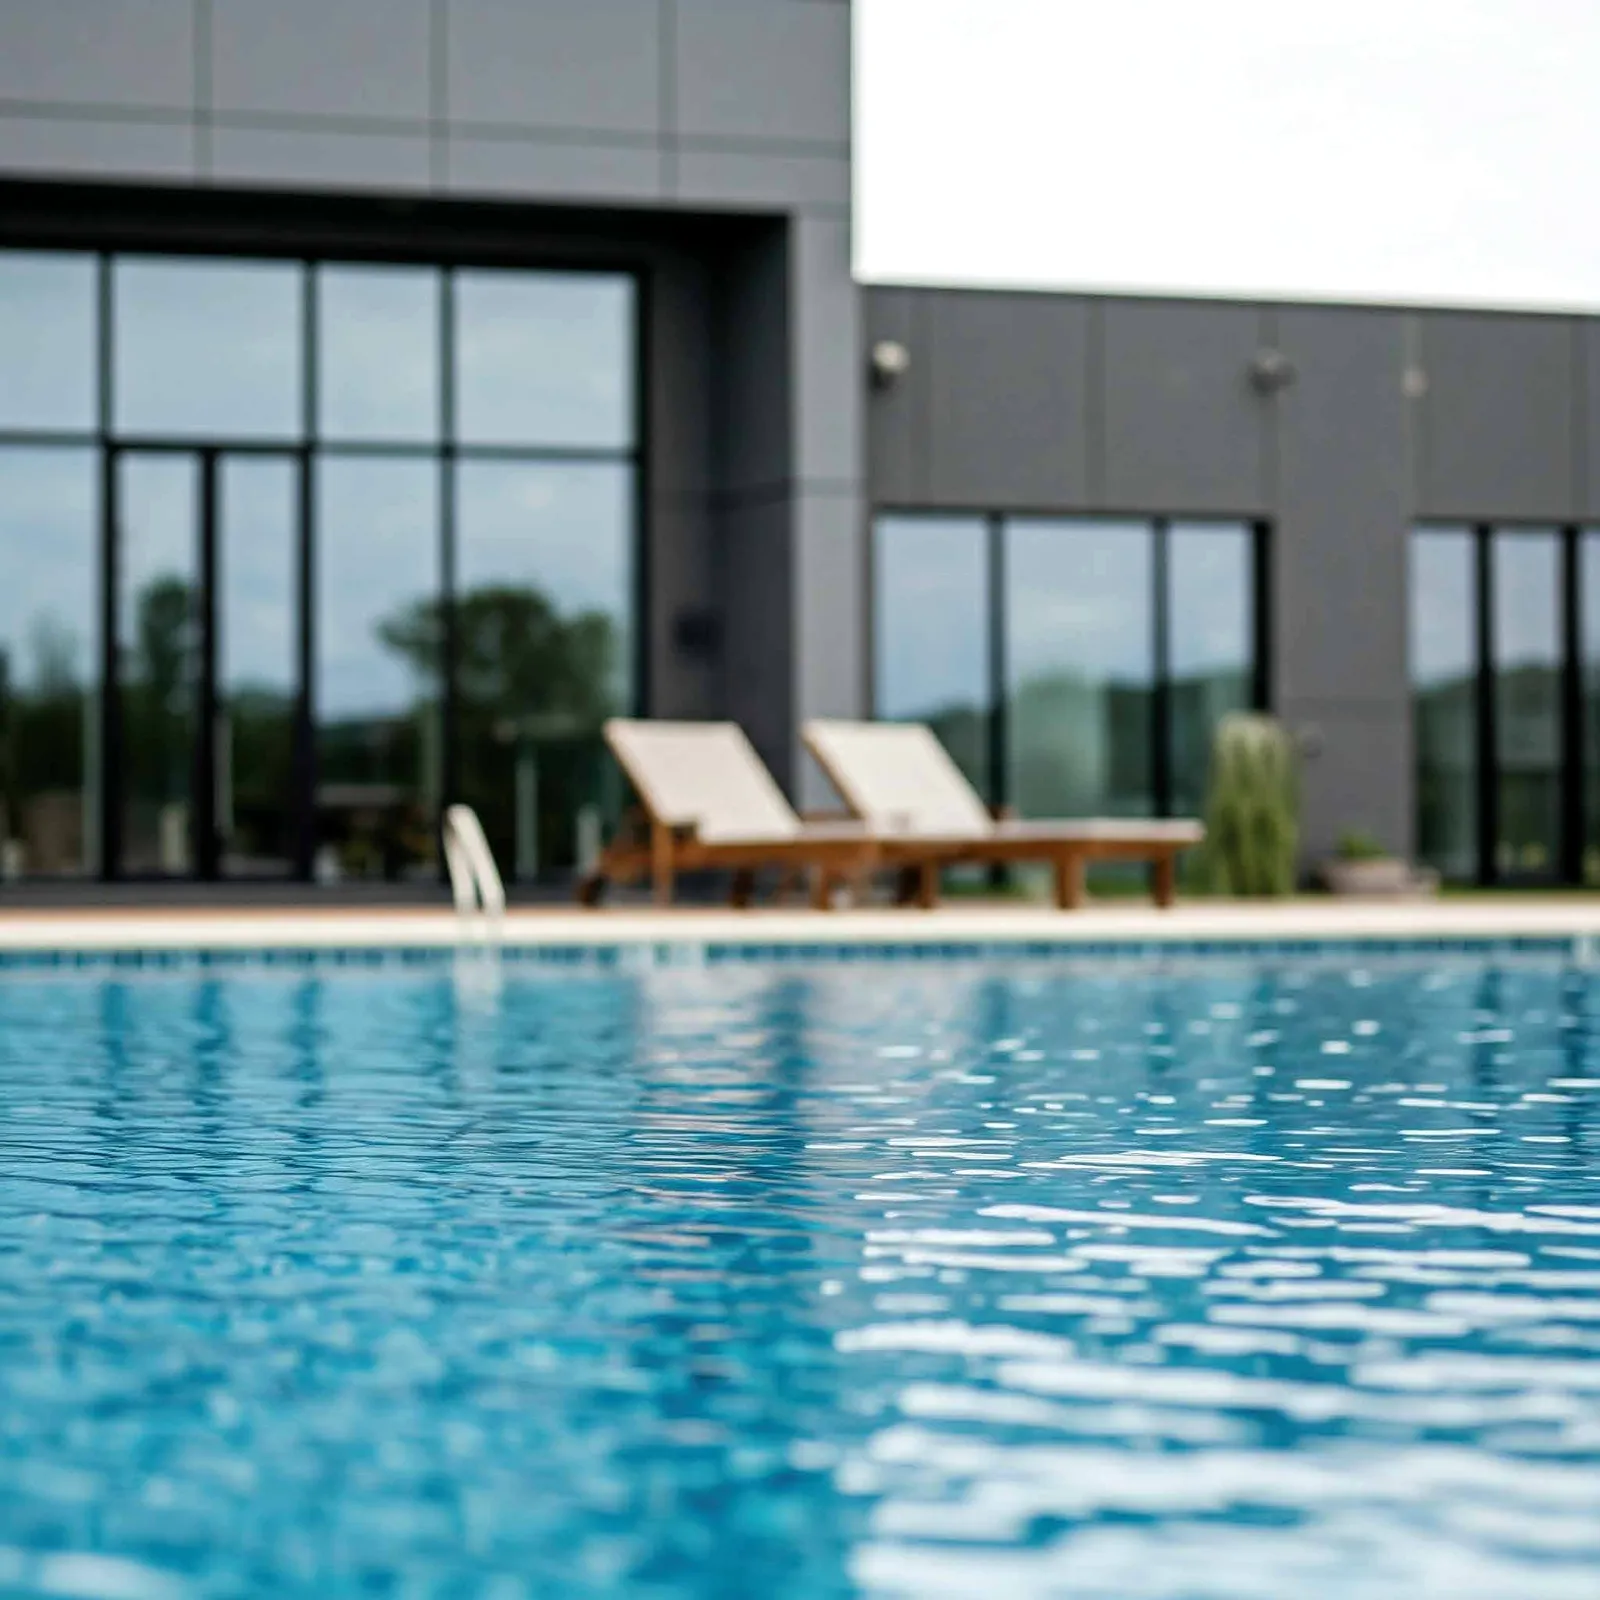
Swimming pool (artist's impression)
Club PeninsulaPool, gym and lounges. Private membership
Pickleball court (representative image)
CourtsMultipurpose, pickleball and badminton
AshokVistas clubhouse (artist's impression)
AshokVistas clubhouseGames room, party lawn, star-gazing deck, kids' play

Residents have the on-site clubhouse. Club Peninsula is an upcoming private club, open through a one-time membership fee plus usage fees. We'll share the current terms with the cost sheet.

The builder

Peninsula Land.
Ashok Piramal Group.

Among the first real estate companies listed on the BSE, and the developer behind Ashok Towers, Ashok Gardens and Peninsula Business Park in Mumbai. In Gahunje it is building an entire neighbourhood; AshokVillas is its most private address.

25+years in real estate
10.6Msq.ft delivered
1Msq.ft under development
6cities: Mumbai, Pune, Bengaluru, Nashik, Lonavala, Goa

Asked often

Straight
answers.

How many villas are there, really?

Nineteen in total: 8 in AshokVillas Imperial and 11 in AshokVillas Grande. Every one is a 3 BHK row villa.

What does a villa cost?

From ₹2.99 Cr onwards. Price varies by villa and open space, so we send the developer's latest official cost sheet for the villa you're interested in.

What are the MahaRERA numbers?

Imperial: PR1260002600608. Grande: PR1260002600614. Both can be verified on the MahaRERA website.

When is possession?

31 December 2029 as per MahaRERA. Construction is currently at plinth stage.

Is Club Peninsula included?

The on-site clubhouse is for residents. Club Peninsula is a separate private club with a one-time membership fee and usage fees.

I'm abroad. Can I still buy?

Yes. We handle documentation and can walk you through the site on a live video call.

Enquire

Nineteen won't
take long.

Space Decisions is an authorised MahaRERA-registered channel partner for AshokVillas. One advisor handles your villa shortlist, cost sheet, site visit, home loan and agreement.

Interested in

Budget

When

Buying for

By submitting, you agree to be contacted by call or WhatsApp about AshokVillas. See our privacy policy.

Thank you.

We'll call you shortly.

Continue on WhatsApp